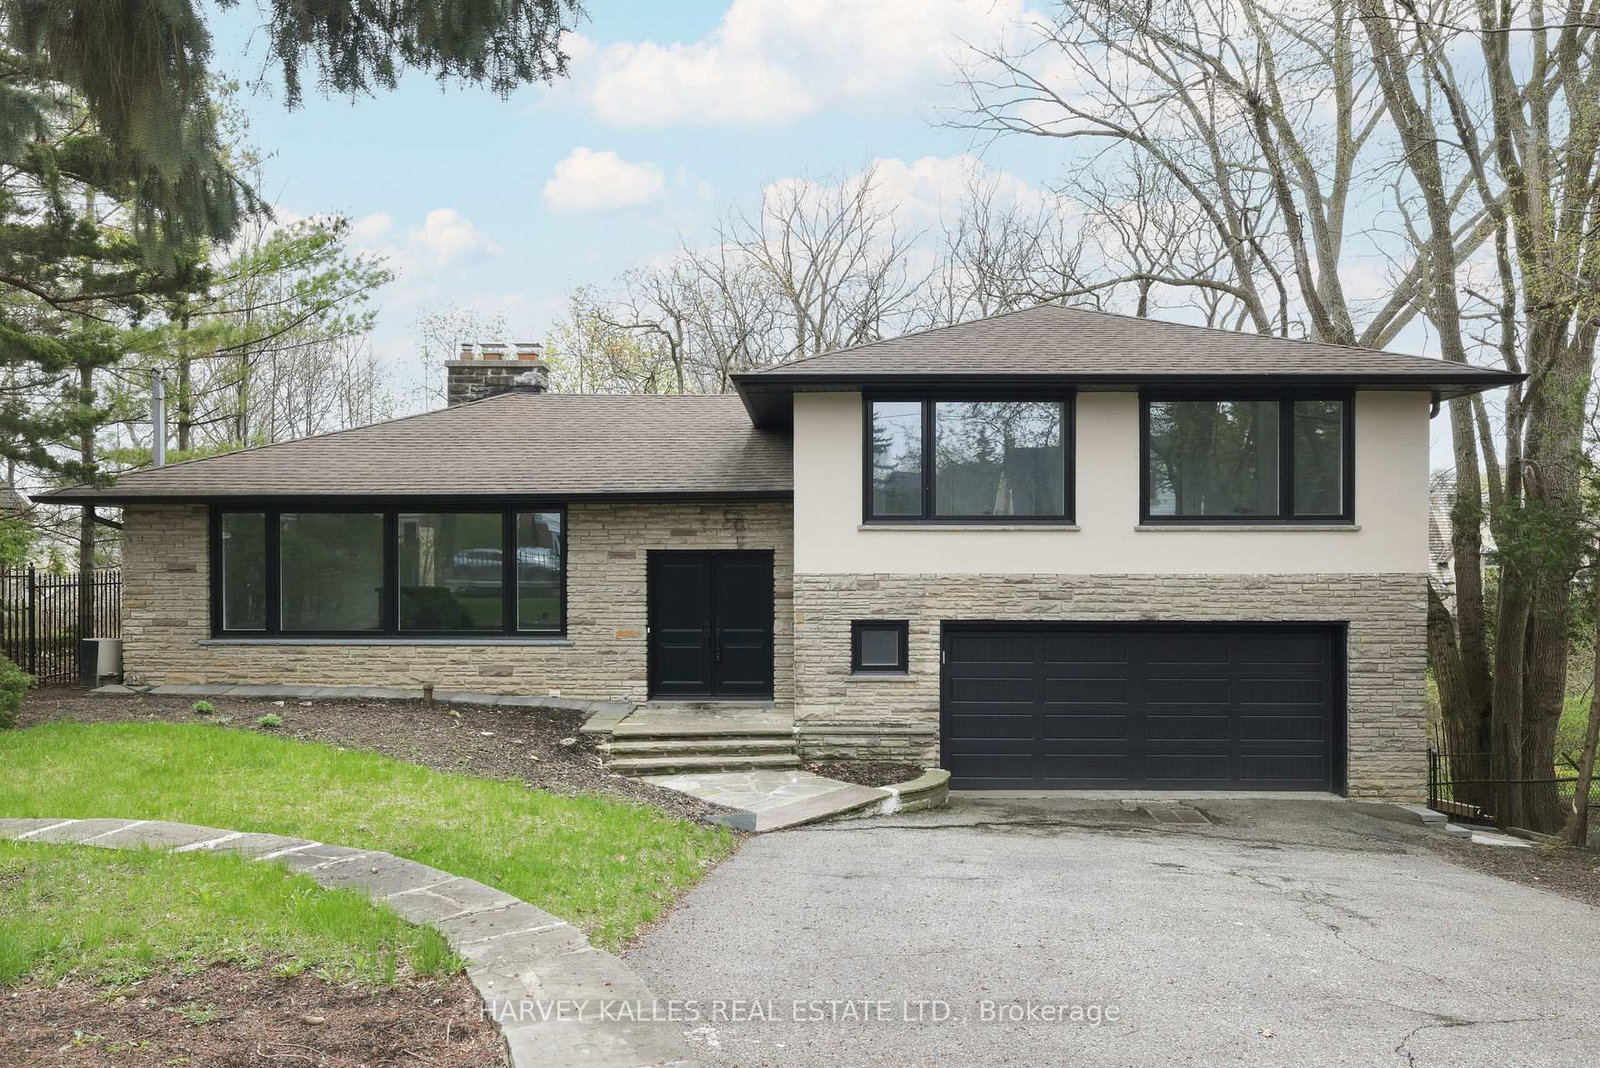
<-- style PDP --> 175 Snowdon Avenue, Toronto - Detached for sale for $2,820,000
  • new
  • for sale

175 Snowdon Avenue

Toronto, Ontario, M4N 2B1 - Lawrence Park North

$2,820,000

  • Neighbourhood

    Lawrence Park North

  • Major Intersection

    Lawrence & Mt. Pleasant

  • Listed Since: 1 day(s)

  • Last update: today

Overview

  • Property Type

    Detached, 2-Storey

  • Bedrooms

    3

  • Bathrooms

    4

  • Basement

    Fin W/O

  • Kitchen

    1

  • Total Parking

    3 (1 Attached Garage)

  • Lot Size

    25x125 (Feet)

  • Taxes

    $12,975.23 (2026)

  • Type

    Freehold

Property Description

Property description for 175 Snowdon Avenue, Toronto

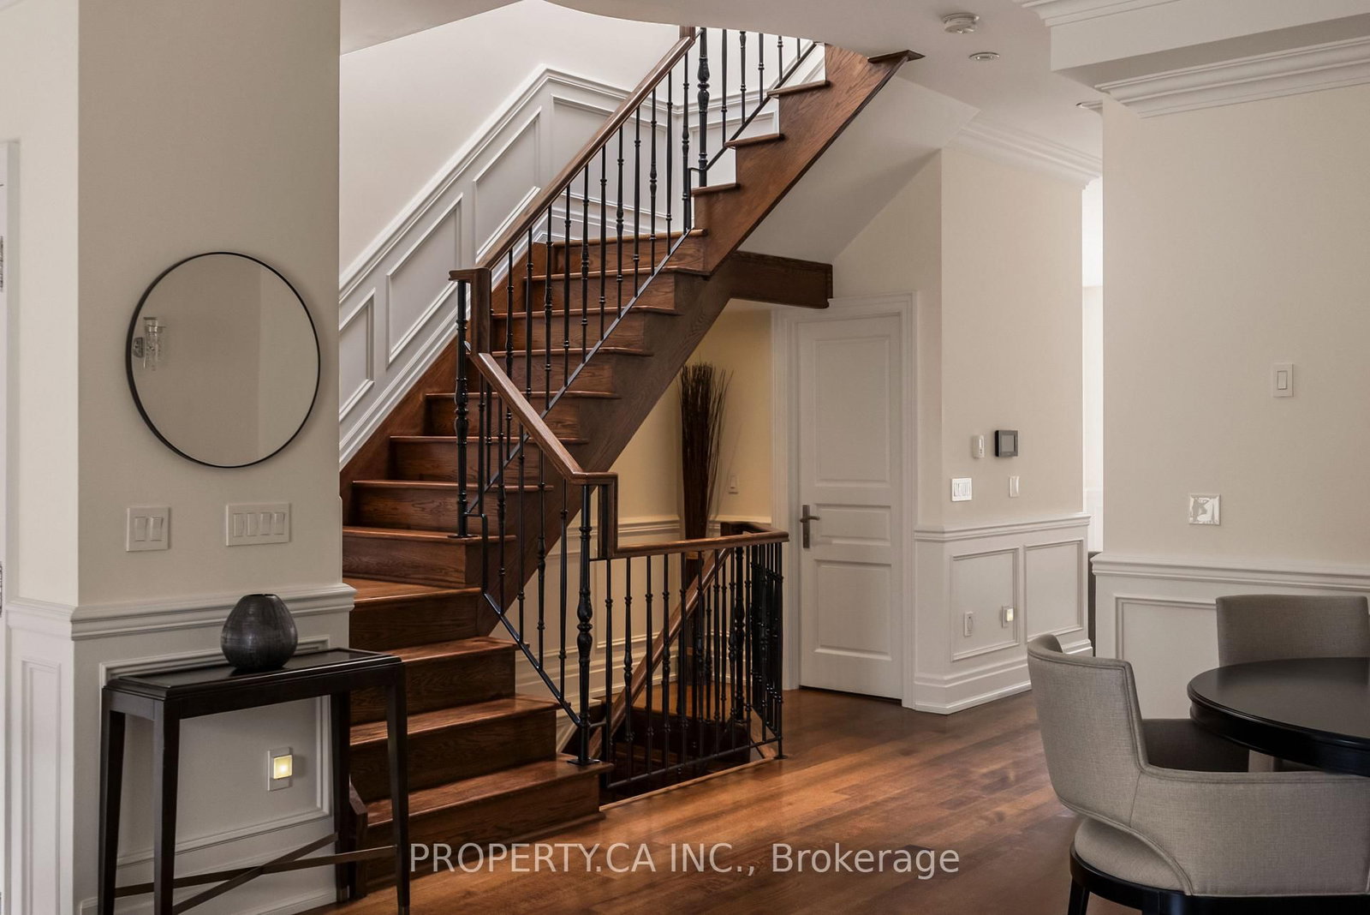
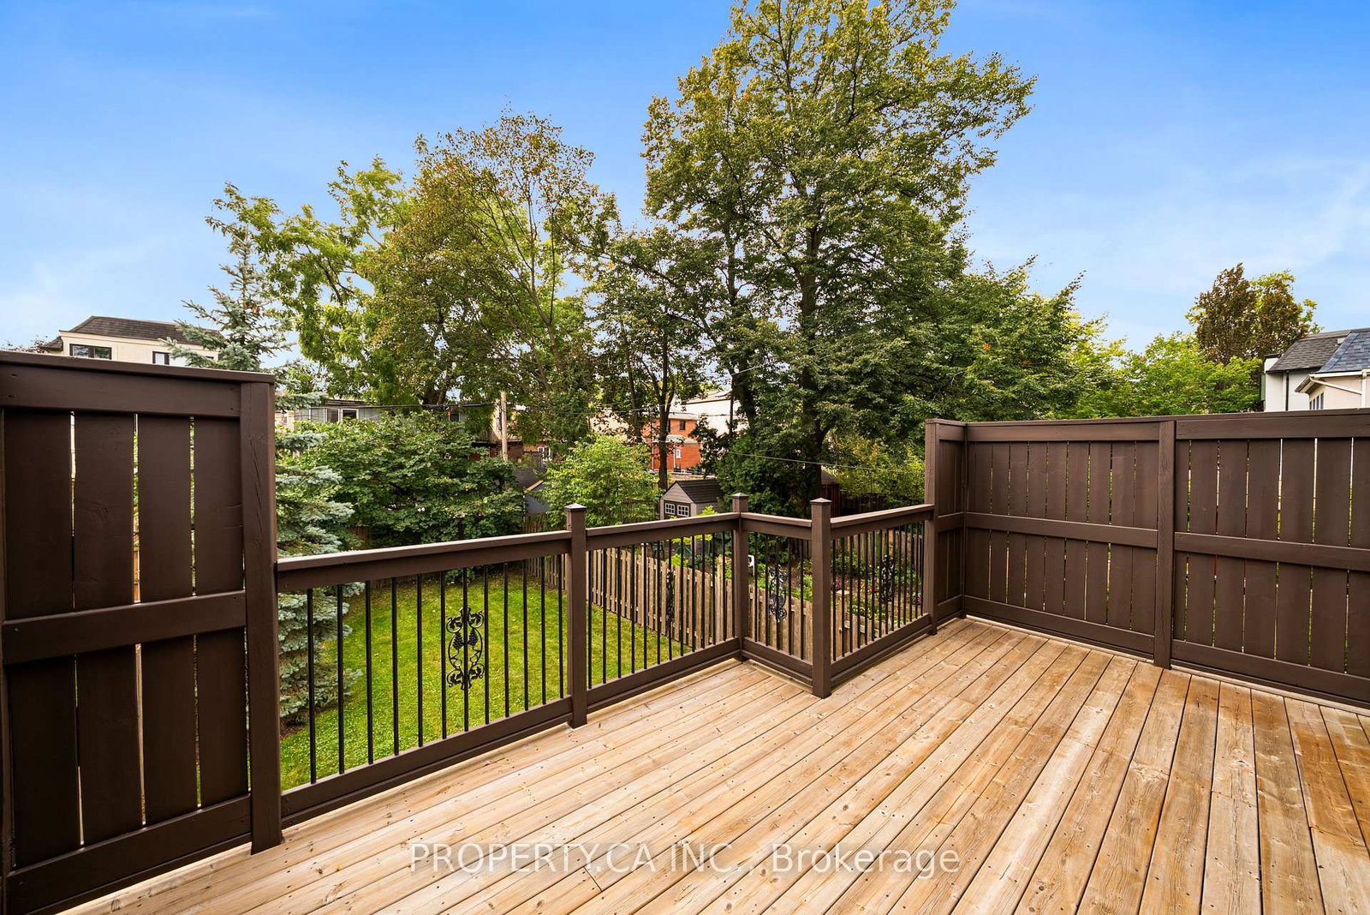
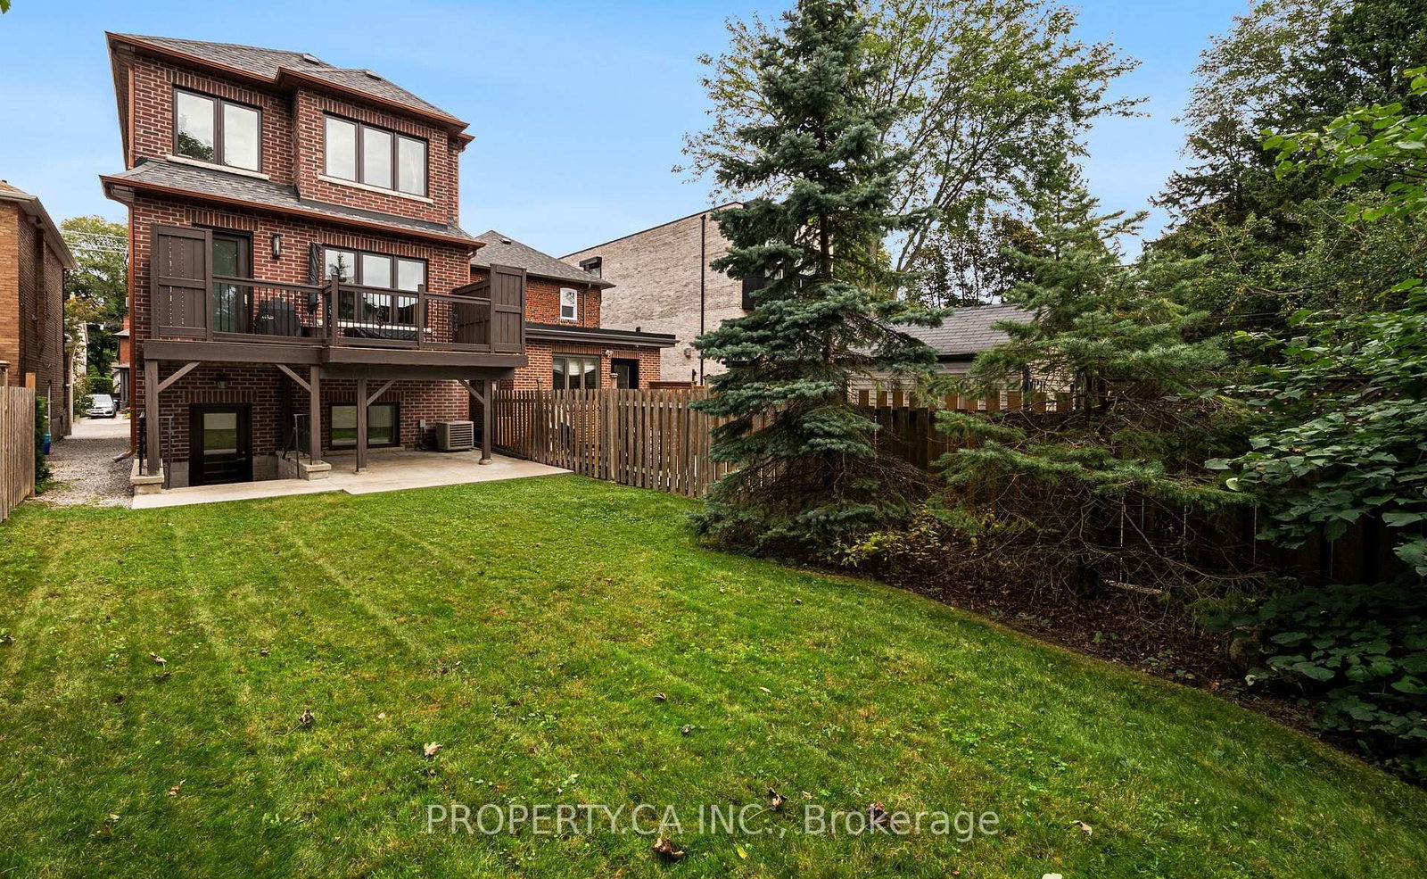
A Distinguished Executive Residence In Lawrence Park: Beautifully appointed and set within one of Canada's most coveted neighbourhoods, 175 Snowdon Avenue blends elegance, refined craftsmanship, and modern comfort. Situated on a quiet, tree-lined street, the residence enjoys a privileged setting near some of Toronto's most distinguished schools, the Rosedale Golf Club, and an array of upscale shops, cafés, and amenities.The home's thoughtfully curated interiors showcase elegant French Provincial-inspired millwork, rich hardwood flooring, and soaring ceilings, creating an atmosphere of sophistication and enduring appeal. A considered selection of premium finishes and appointments includes a Viking range, double ovens, Cabano faucets, Alta Luterria hardware, an 18-speaker multi-zone sound system, heated flooring, a luxurious ensuite, and custom built-in cabinetry throughout each bedroom.At the rear, step outdoors to a private terrace overlooking a lush, extra-deep lot-a tranquil retreat for morning coffee, entertaining, or unwinding after a long day.175 Snowdon Avenue Is A Residence Of Distinction, Offering A Rare Combination Of Architectural Character, Exceptional Finishes, And An Enviable Lawrence Park Setting.

Listed by PROPERTY.CA INC.

  • MLS #

    C13816960

  • Sq. Ft

    2000-2500

  • Sq. Ft. Source

    MLS

  • Lot Irregularities

    n/a

  • Year Built

    New

  • Pool

    None

  • Drive

    Mutual

  • Garage

    Attached, 1 spaces

  • Total Parking

    3

  • Family Room

    Y

  • Den

    Y

  • Exterior

    Brick

  • Fireplace

    Y

  • Roof

    Asphalt Shingle

  • Foundation

    Concrete

  • Elevator

    N

  • Water View

    n/a

  • Laundry Level

    Upper

  • Heat

    Forced Air

  • A/C

    Central Air

  • Water

    Municipal

  • Water Supply

    n/a

  • Sewers

    Sewers

  • Central Vac

    Y

  • Living

    2.26 x 1.23 ft Main level

    hardwood floor, Combined W/Dining, Wainscoting

  • Dining

    2.26 x 1.23 ft Main level

    hardwood floor, Combined W/Living, Wainscoting

  • Kitchen

    1.07 x 0.76 ft Main level

    hardwood floor, Granite Counter, W/O To Balcony

  • Family

    1.3 x 0.99 ft Main level

    hardwood floor, B/I Bookcase, Fireplace

  • Bathroom

    0.46 x 0.43 ft Main level

    Marble Floor, 2 Pc Bath

  • Primary

    1.81 x 1.09 ft 2nd level

    hardwood floor, W/I Closet, Ensuite Bath

  • 2nd Br

    1.56 x 0.91 ft 2nd level

    hardwood floor, W/I Closet

  • 3rd Br

    1.55 x 0.78 ft 2nd level

    hardwood floor, W/I Closet

  • Bathroom

    0.73 x 0.47 ft 2nd level

    Marble Floor, 3 Pc Bath

  • Laundry

    0.4 x 0.4 ft 2nd level

    Marble Floor

  • Rec

    1.52 x 1.52 ft Bsmt level

    Heated Floor, Limestone Flooring, W/O To Yard

  • Bathroom

    0.73 x 0.47 ft Bsmt level

  • MLS #

    C13816960

  • Sq. Ft

    2000-2500

  • Sq. Ft. Source

    MLS

  • Lot Irregularities

    n/a

  • Year Built

    New

  • Pool

    None

  • Drive

    Mutual

  • Garage

    Attached, 1 spaces

  • Total Parking

    3

  • Family Room

    Y

  • Den

    Y

  • Exterior

    Brick

  • Fireplace

    Y

  • Roof

    Asphalt Shingle

  • Foundation

    Concrete

  • Elevator

    N

  • Water View

    n/a

  • Laundry Level

    Upper

  • Heat

    Forced Air

  • A/C

    Central Air

  • Water

    Municipal

  • Water Supply

    n/a

  • Sewers

    Sewers

  • Central Vac

    Y

  • Living

    2.26 x 1.23 ft Main level

    hardwood floor, Combined W/Dining, Wainscoting

  • Dining

    2.26 x 1.23 ft Main level

    hardwood floor, Combined W/Living, Wainscoting

  • Kitchen

    1.07 x 0.76 ft Main level

    hardwood floor, Granite Counter, W/O To Balcony

  • Family

    1.3 x 0.99 ft Main level

    hardwood floor, B/I Bookcase, Fireplace

  • Bathroom

    0.46 x 0.43 ft Main level

    Marble Floor, 2 Pc Bath

  • Primary

    1.81 x 1.09 ft 2nd level

    hardwood floor, W/I Closet, Ensuite Bath

  • 2nd Br

    1.56 x 0.91 ft 2nd level

    hardwood floor, W/I Closet

  • 3rd Br

    1.55 x 0.78 ft 2nd level

    hardwood floor, W/I Closet

  • Bathroom

    0.73 x 0.47 ft 2nd level

    Marble Floor, 3 Pc Bath

  • Laundry

    0.4 x 0.4 ft 2nd level

    Marble Floor

  • Rec

    1.52 x 1.52 ft Bsmt level

    Heated Floor, Limestone Flooring, W/O To Yard

  • Bathroom

    0.73 x 0.47 ft Bsmt level

Thinking of Selling?

Find Out Your Home’s Value in Today’s Market!

No Email or Signup is required to view your home estimate.

estimate your home value

Contact Manoj Kukreja

Sales Representative,
Century 21 People’s Choice Realty Inc.,
Brokerage
(647) 576 - 2100

Manoj profile avatar

Property History

Property history for 175 Snowdon Avenue, Toronto

This property has been sold 3 times before. Create your free account to explore sold prices, detailed property history, and more insider data.

Sign In / Register

Mortgage Calculator

This data is for informational purposes only.

Mortgage Payment per month

Principal Amount

Interest

Total Payable

Amortization

Amortization

Closing Cost Calculator

This data is for informational purposes only.

Closing Cost Total for this property

Total Cash flow for purchasing this property

Down Payment(%)*
Additional information

Provincial Land Transfer Tax

Ontario Land Transfer Tax Rebate

Toronto Land Transfer Tax

Toronto Land Transfer Tax Rebate

PST on CMHC Insurance Premium

Lawyer Fees

$2,825

Government Registration Fee's

$164

Title Insurance

Closing Cost Total

Total Cash flow for purchasing this property

Provincial Land Transfer Tax

Ontario Land Transfer Tax Rebate

Toronto Land Transfer Tax

Toronto Land Transfer Tax Rebate

PST on CMHC Insurance Premium

Lawyer Fees

$2,825

Government Registarion Fee's

$164

Title Insurance

Down Payment(%)*

* A down payment of less than 20% is permitted only for first-time home buyers purchasing their principal residence. The minimum down payment required is 5% for the portion of the purchase price up to $500,000, and 10% for the portion between $500,000 and $1,500,000. For properties priced over $1,500,000, a minimum down payment of 20% is required.

Thinking of Selling?

Find Out Your Home’s Value in Today’s Market!

No Email or Signup is required to view your home estimate.

estimate your home value

Contact Manoj Kukreja

Sales Representative, Century 21 People’s Choice Realty Inc., Brokerage
(647) 576 - 2100

Manoj profile avatar

Recent Sold Listings in Lawrence Park North, Toronto

Popular Cities